
September 10, 2026: Glenview Center Director Alexa Davey lays the first bricks at the new, one-story building that will accommodate our Little Rockets (18 months and older) and childcare services.
Facilities for the Future Plan
Focus: Safety, Security + Extending the Lifespans of Facilities

To see public notices related to this initiative, please click here.
The History

Facilities for the Future Plan 'First' Photos
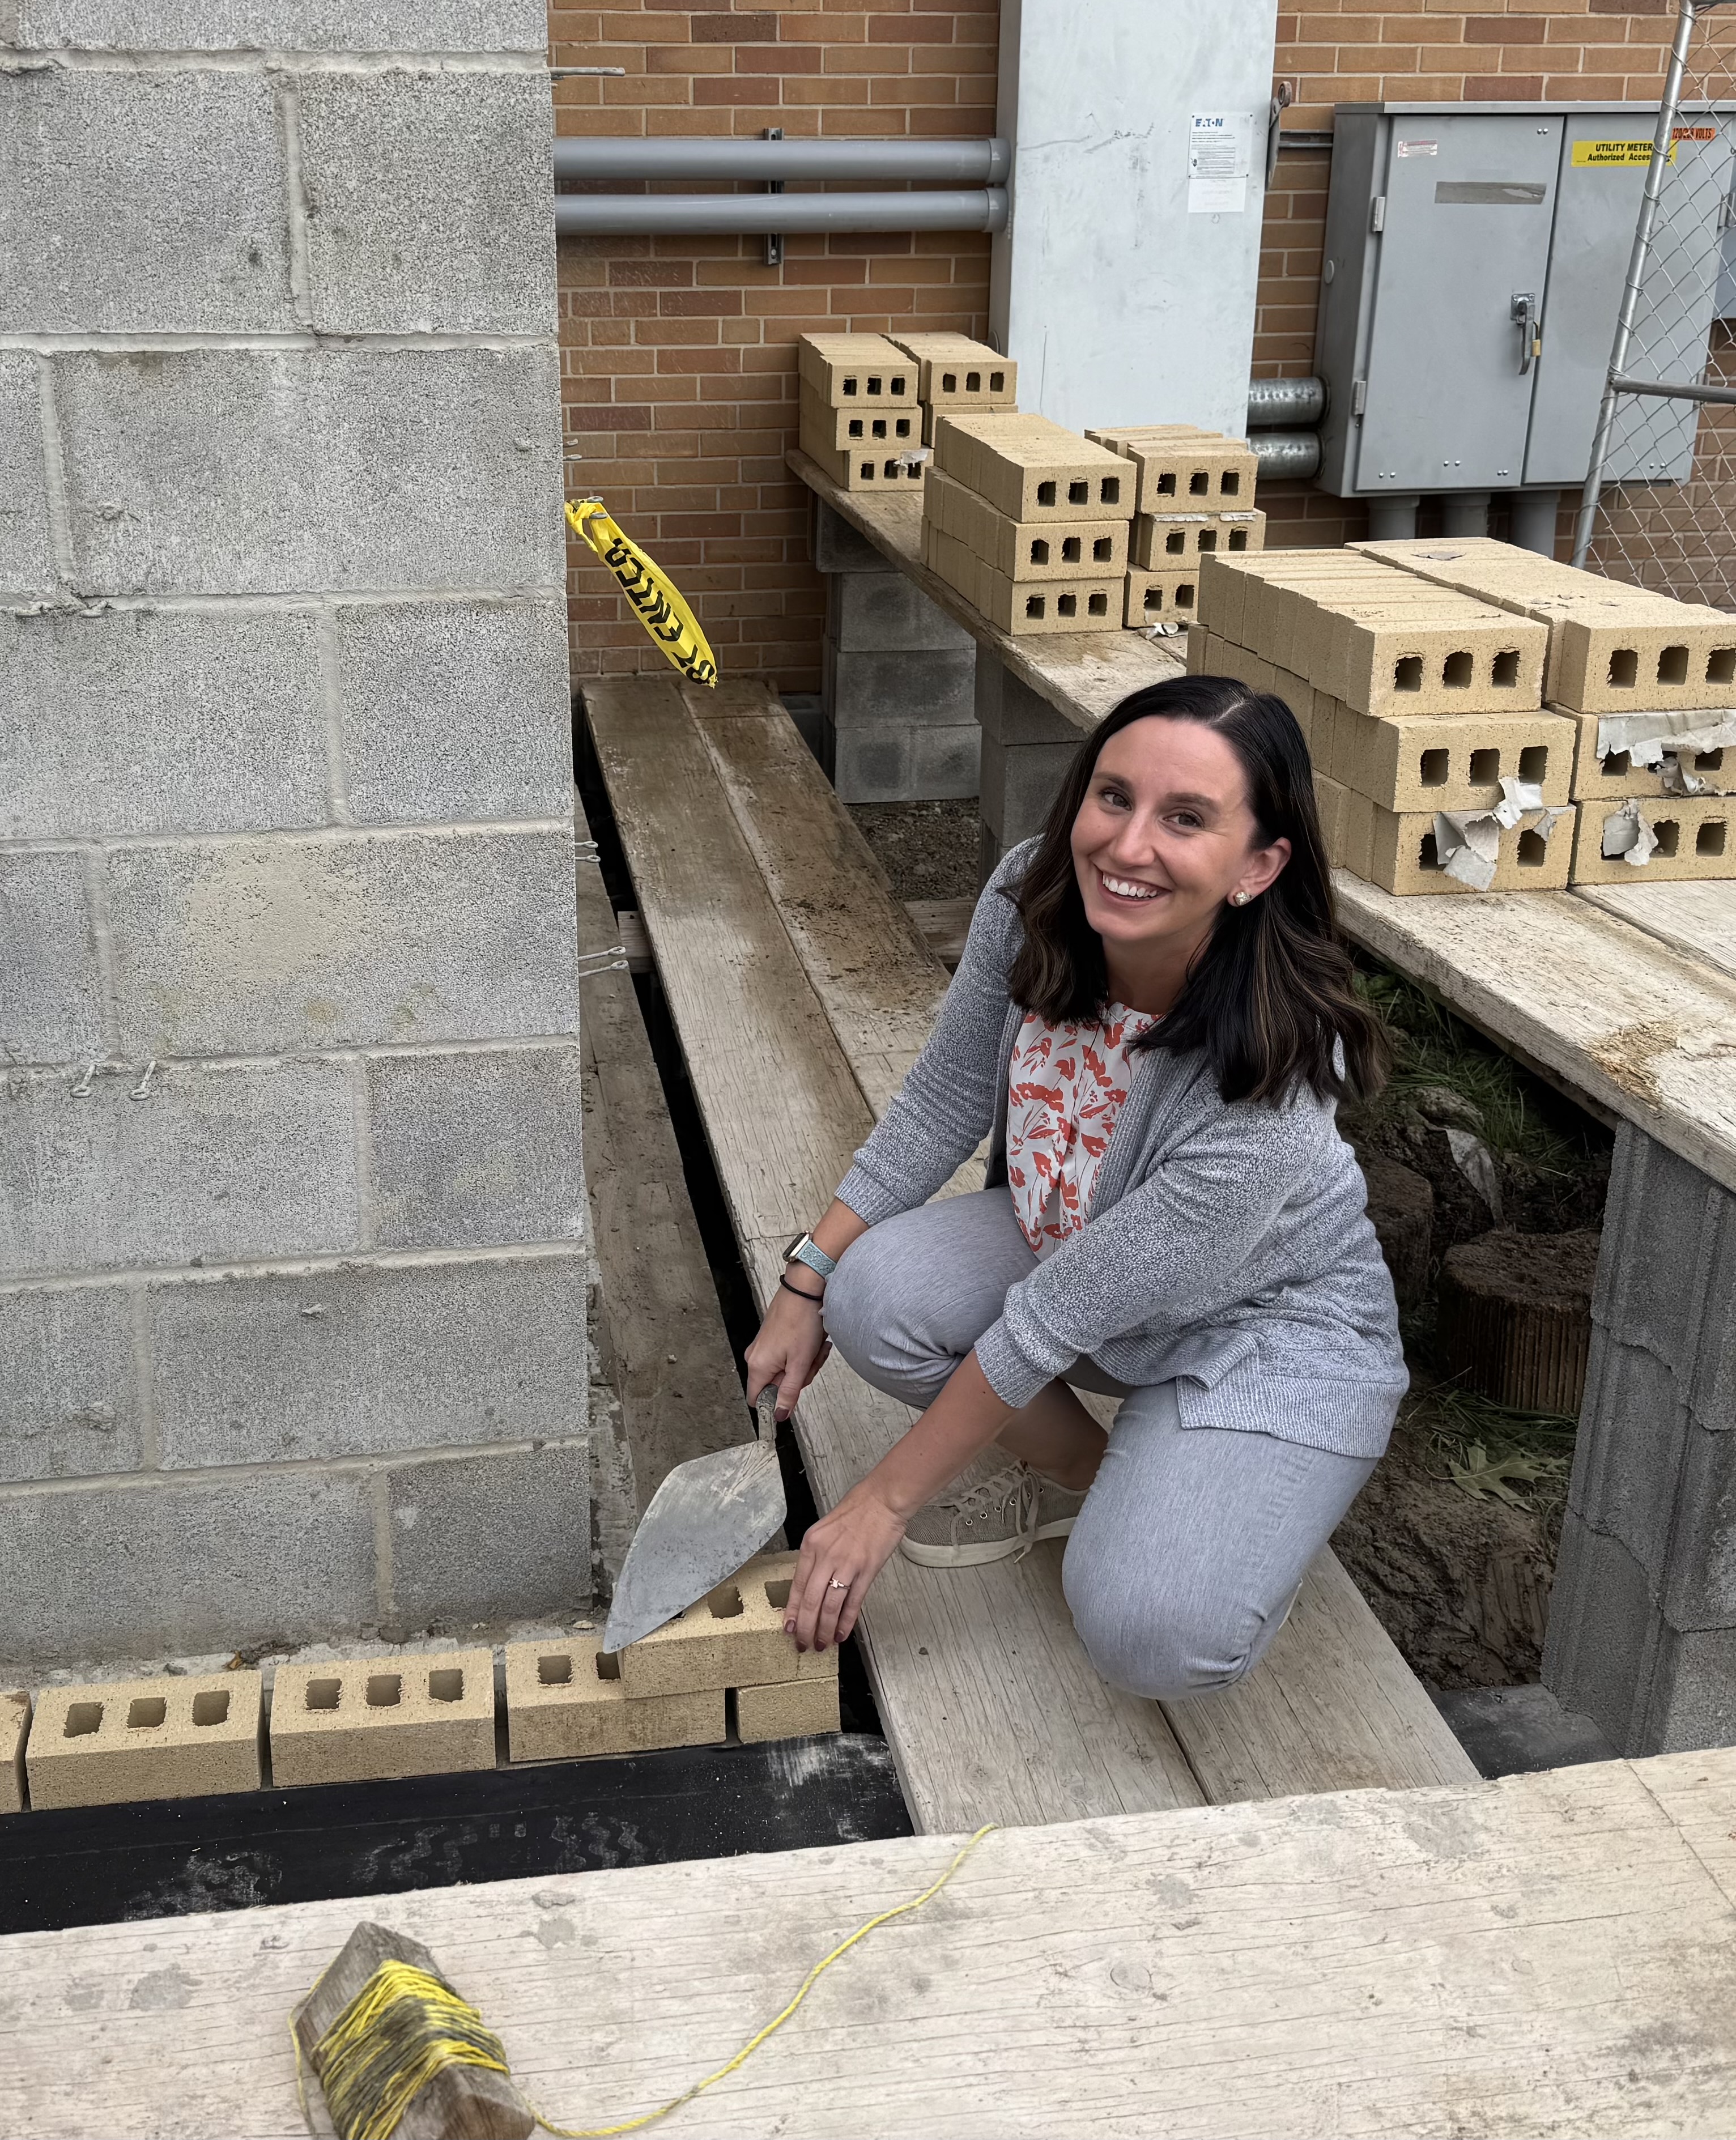
Laying the Foundation at Glenview
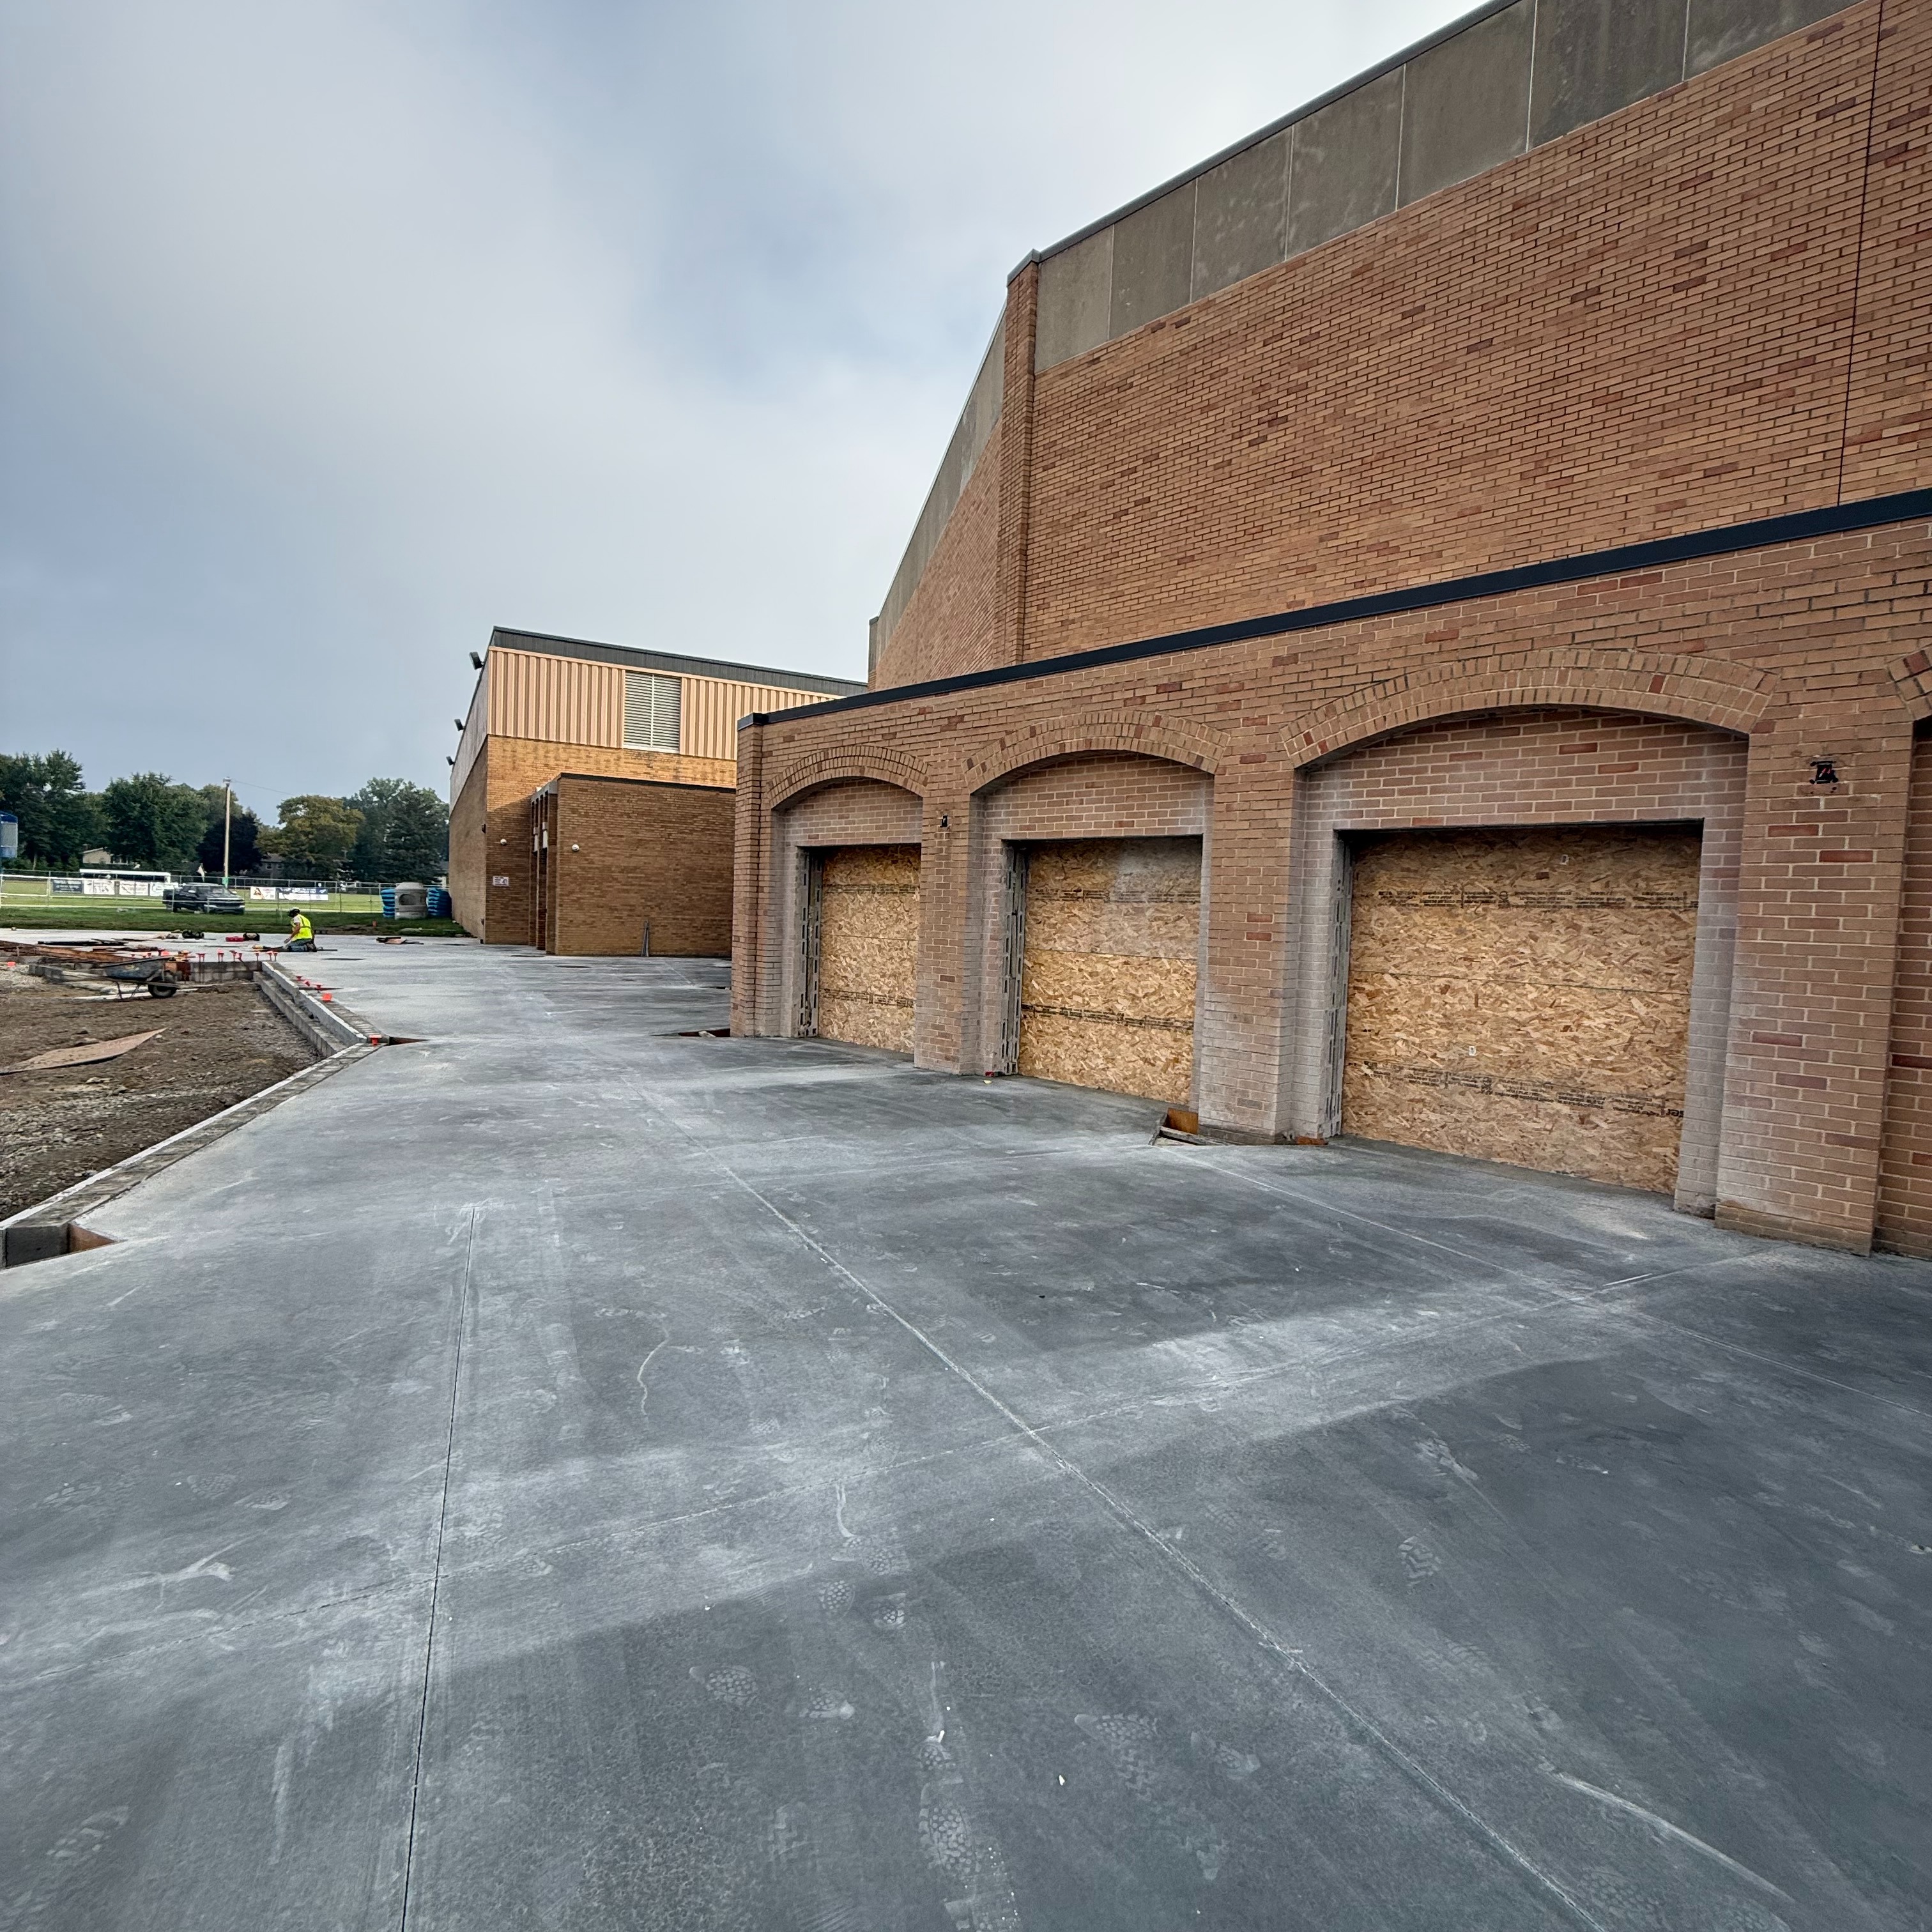
Building Bay High's Event Entrance
September 10, 2026: A cement pad has been laid beyond the "arches" at Bay High School. This area will eventually be "opened up" to accommodate a gathering space off the Event Entrance of the high school. Guests attending basketball games, concerts and plays will have a larger area to congregate during pre- and post-event activities.
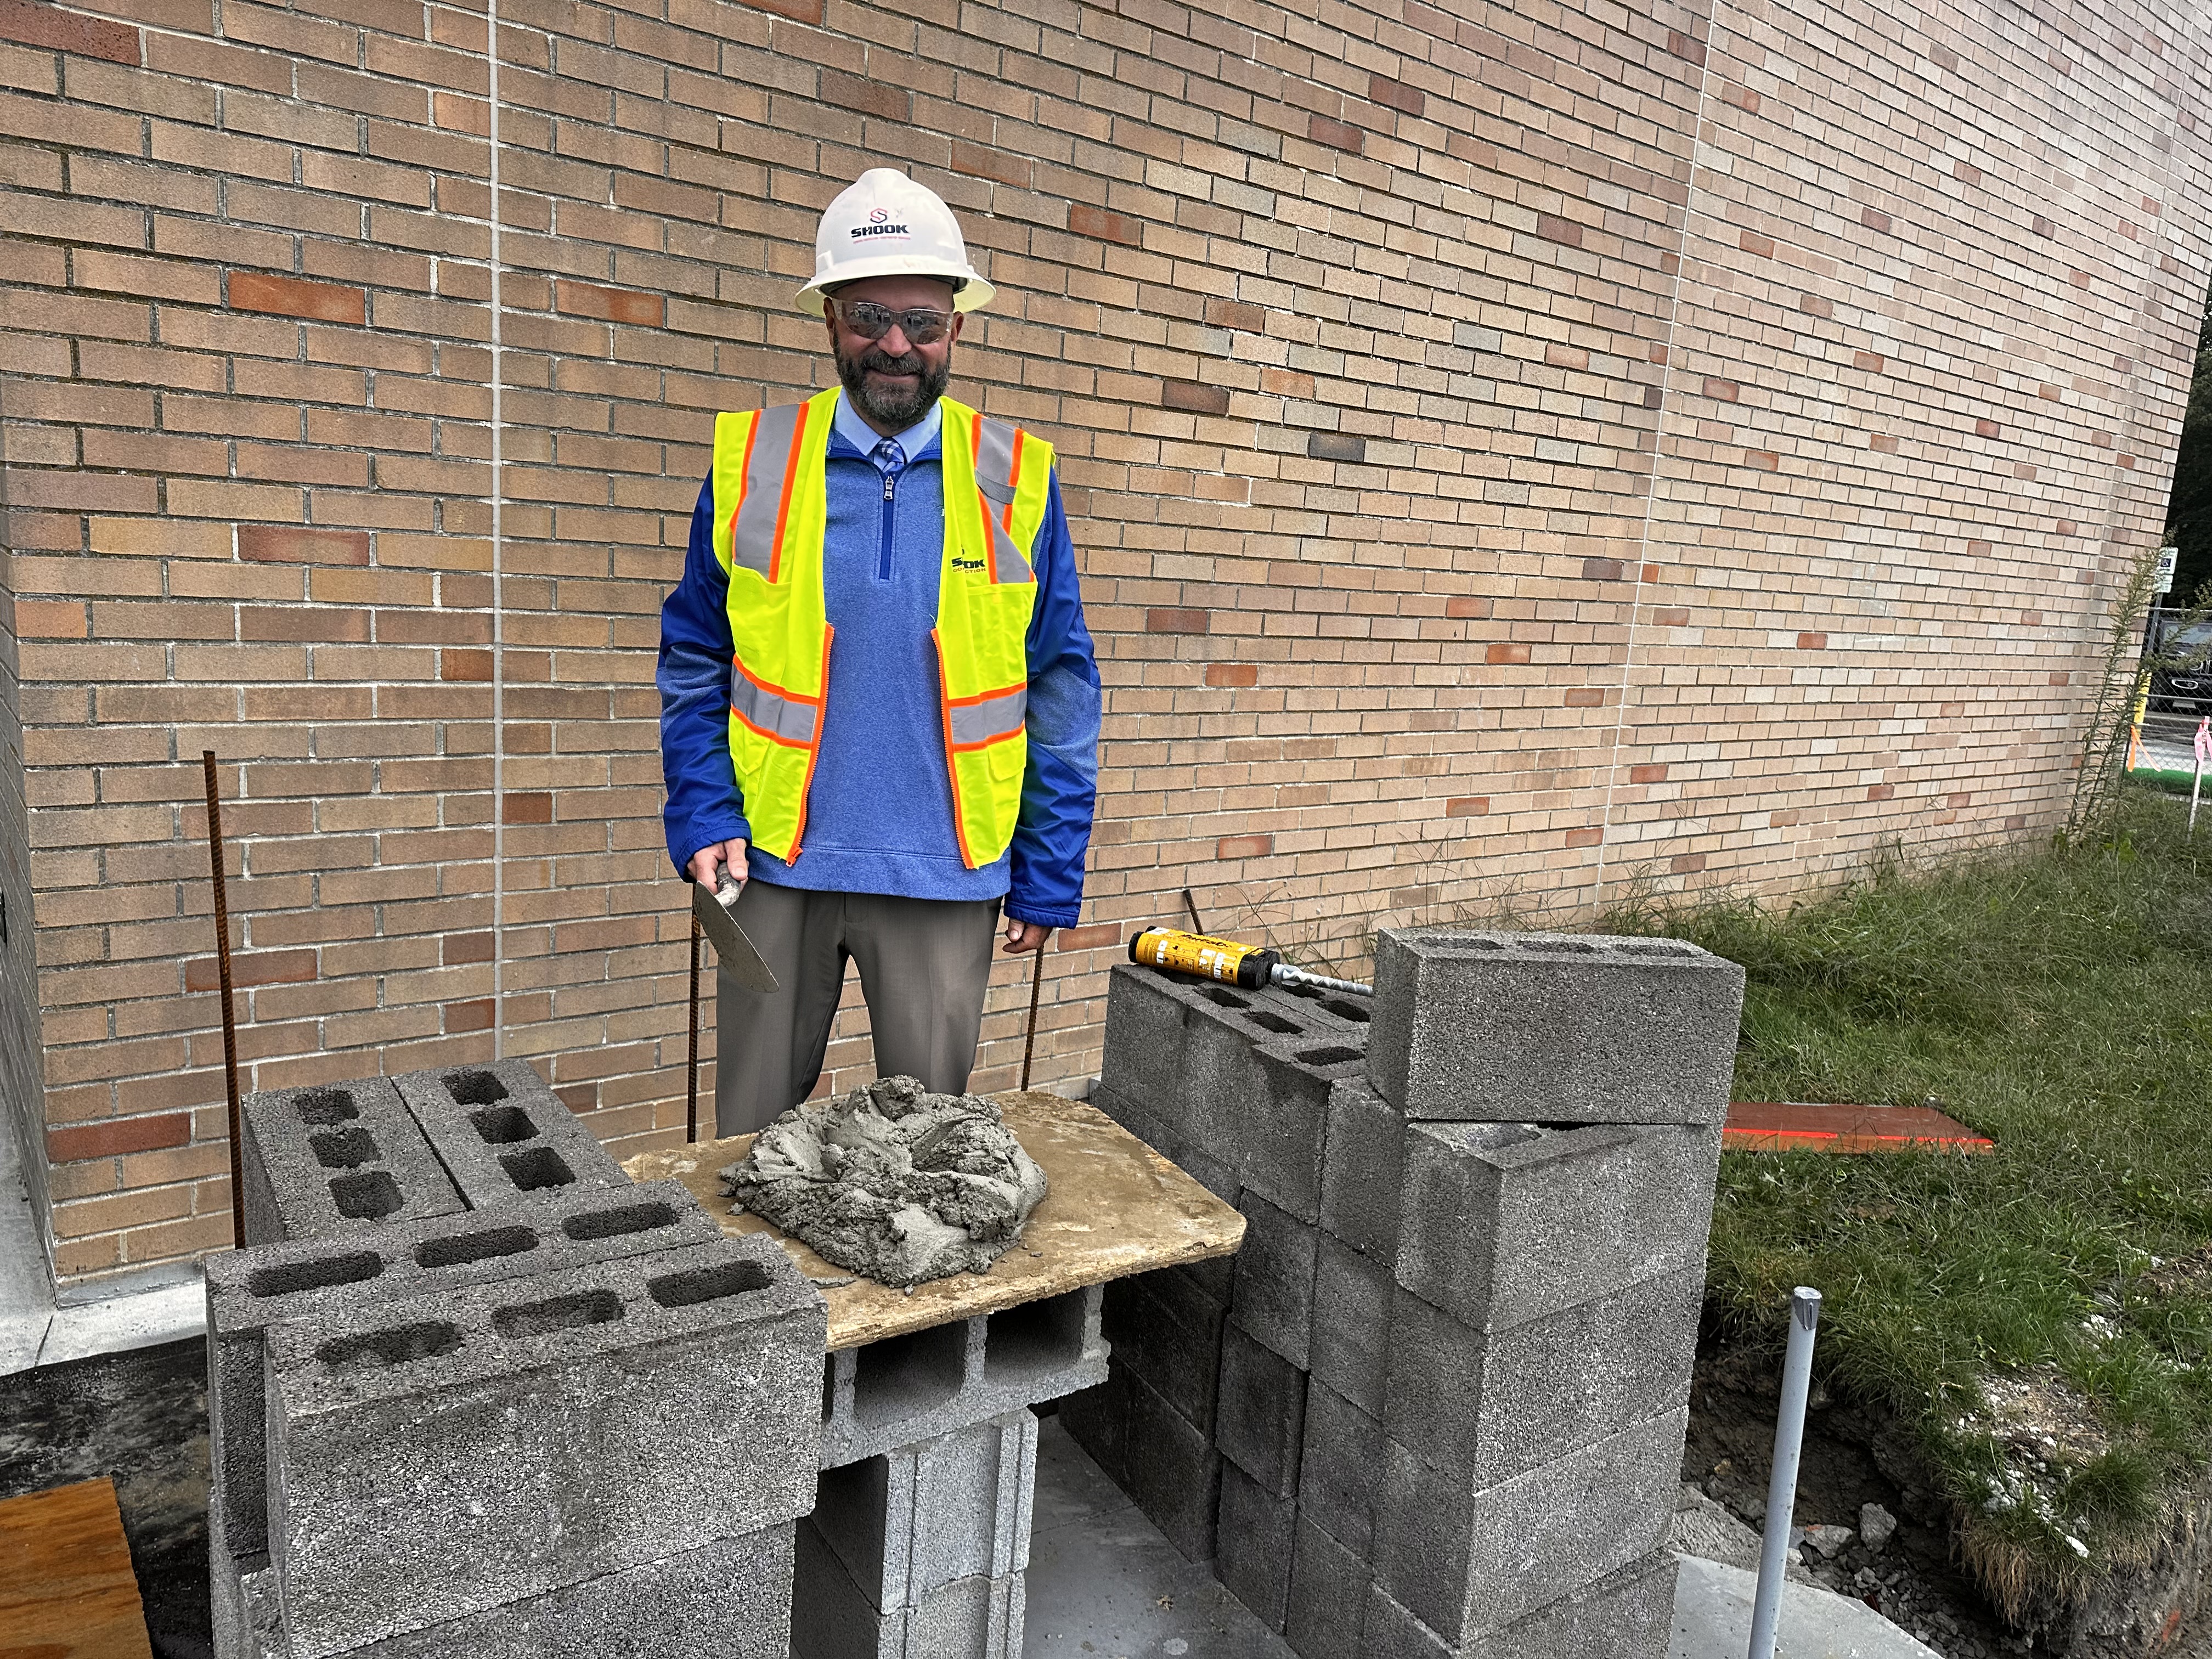
Laying the First Brick at BHS
September 23, 2026: Bay High School Principal Jason Martin gets ready to lay the first brick at the new BHS Event Entrance.

Preparing the First Brick at BHS
September 23, 2026: Assistant Principal Ramsey Inman carries the first brick to be laid at the new BHS Event Entrance.

First Bricks at Bay High School
September 23, 2026: Athletics & Activities Director Matt Spellman prepares the first brick to be laid at the new BHS Event Entrance.
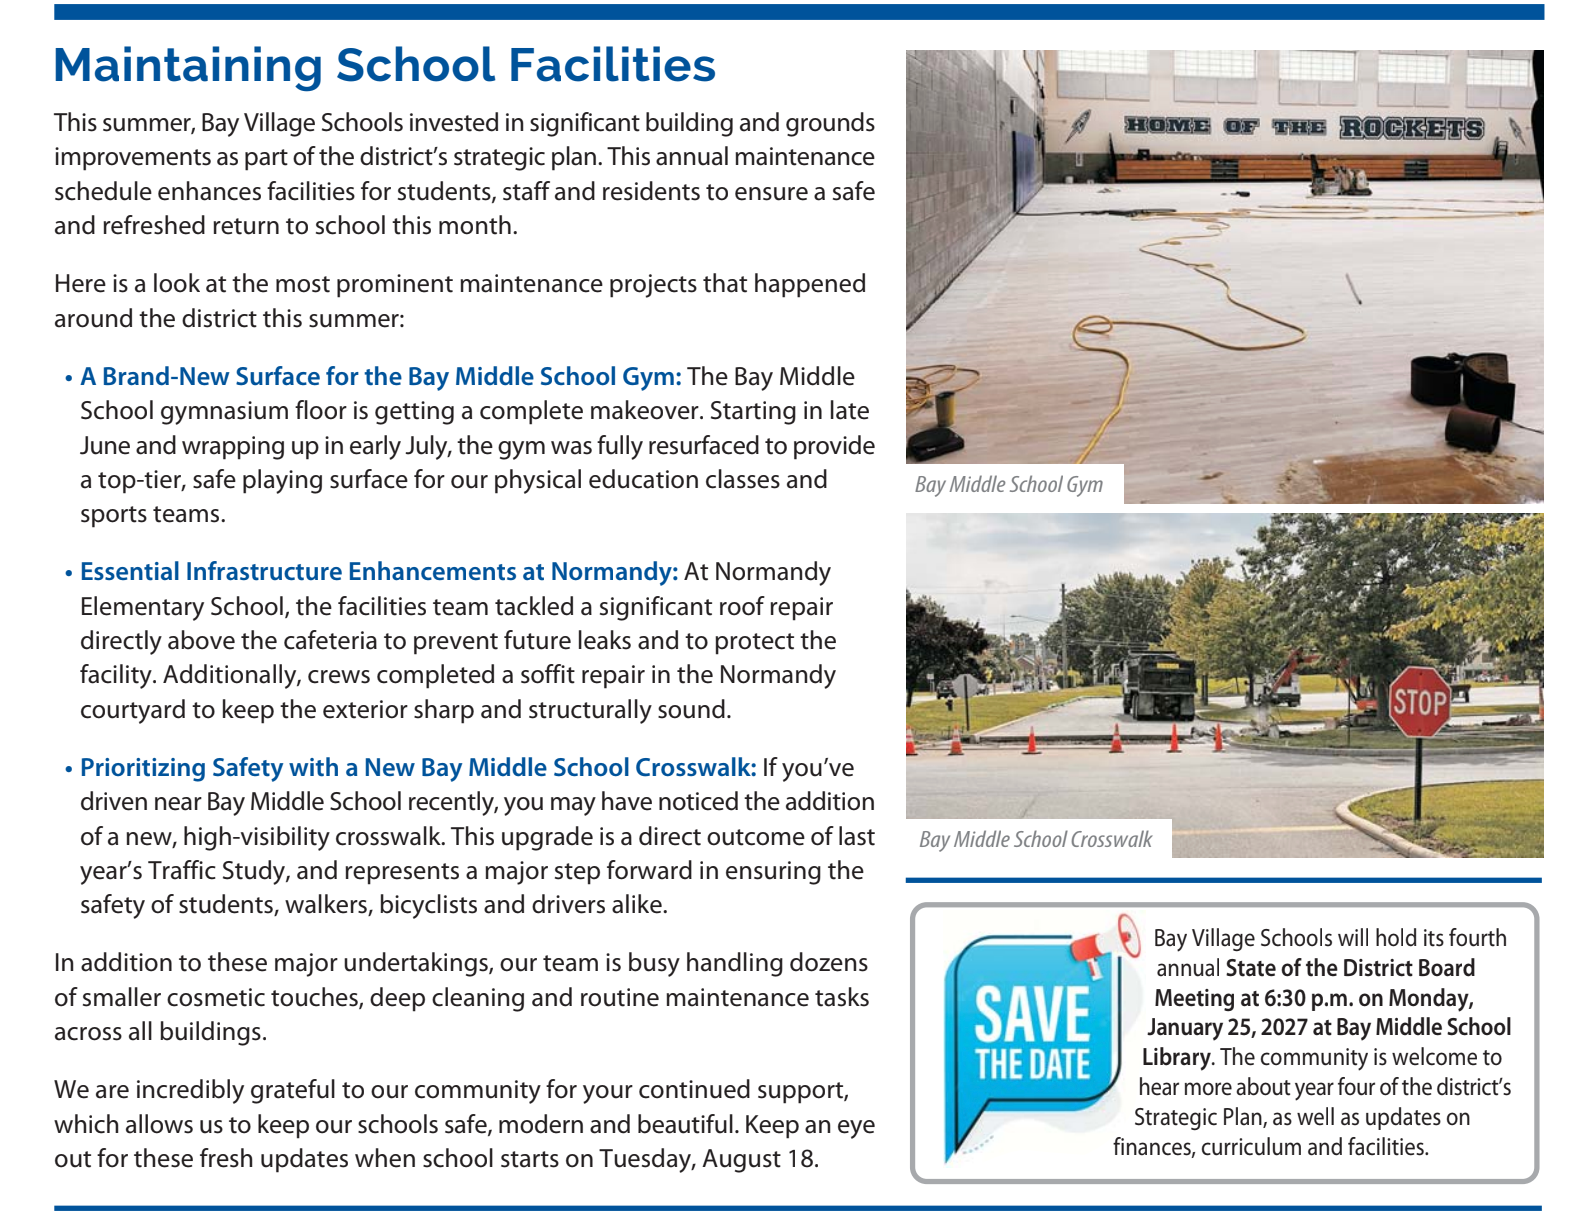
An excerpt from The Rocket Report newsletter, August 2026
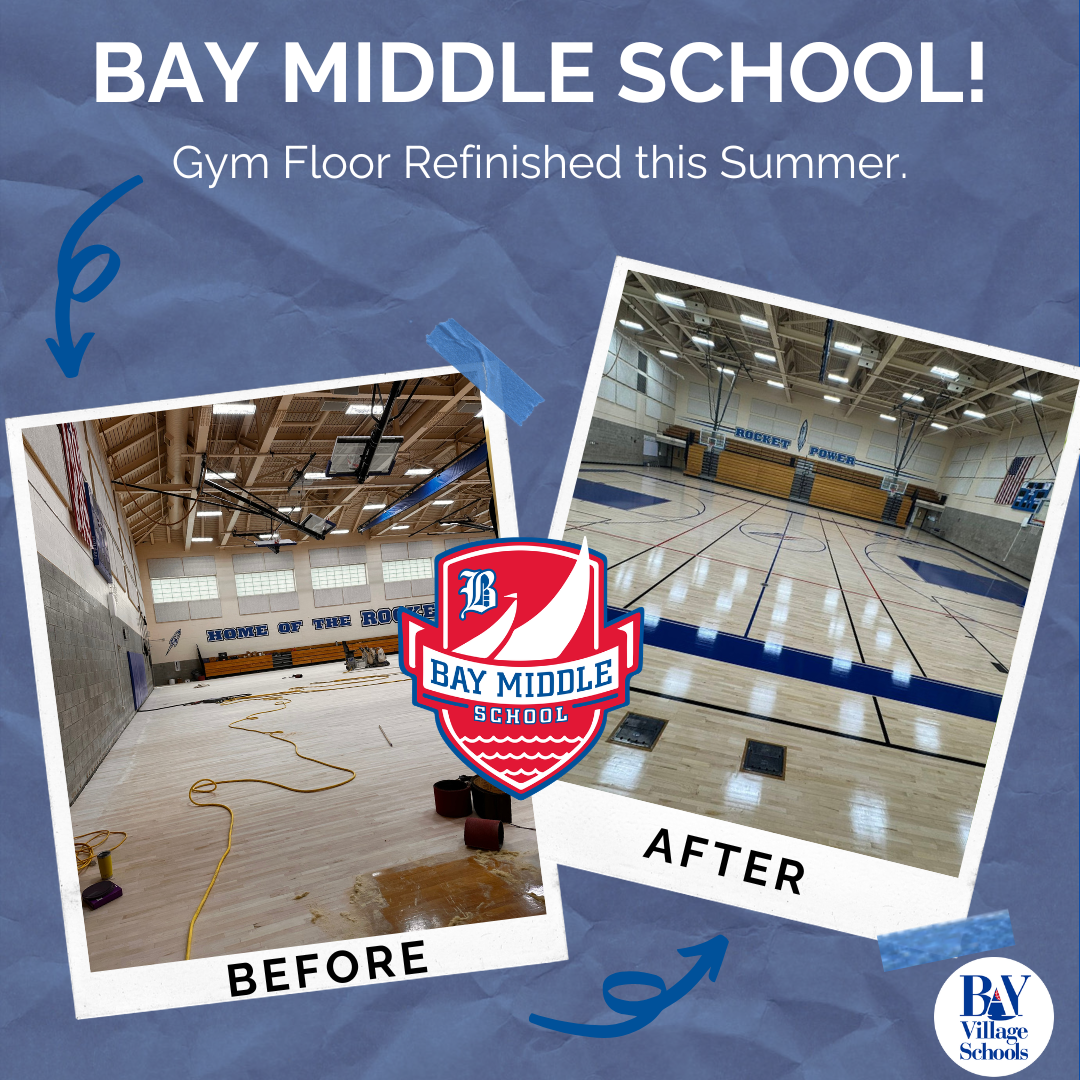
BMS Gym Floor Completely Refinished
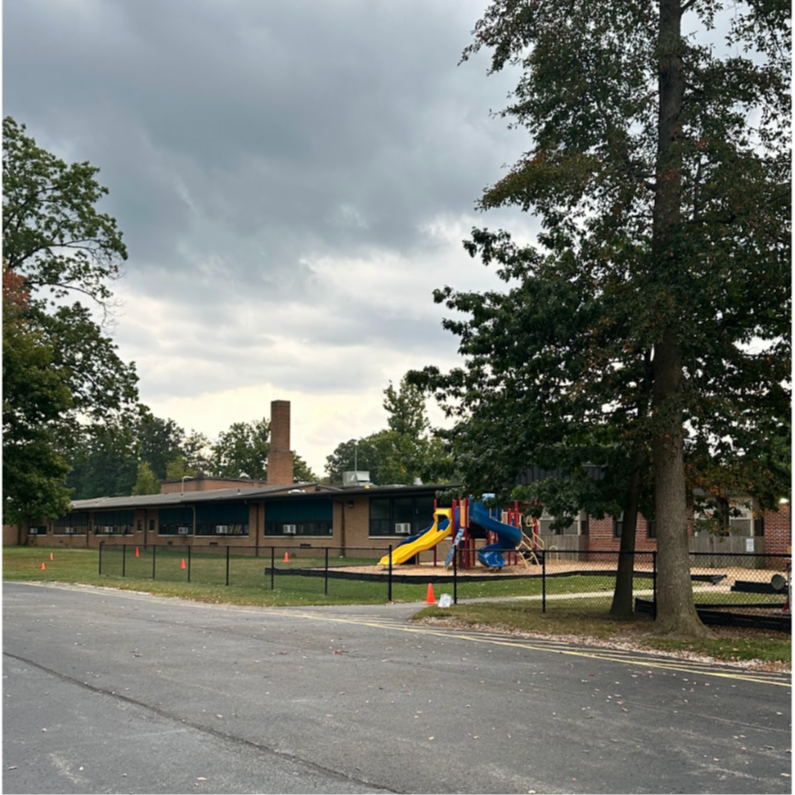
Fencing Added to Normandy Bus Loading Area
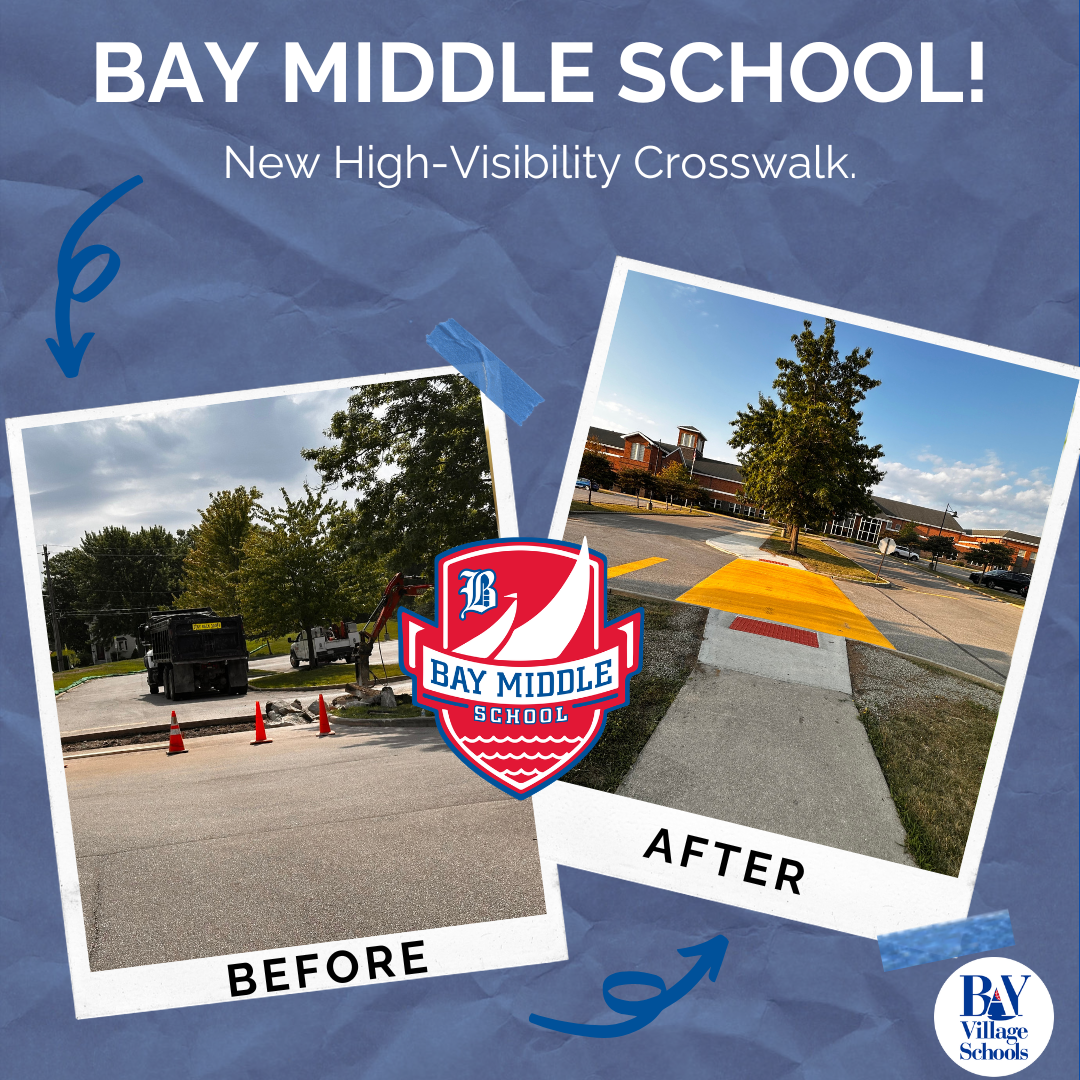
BMS High-Visibility Crosswalk Installed
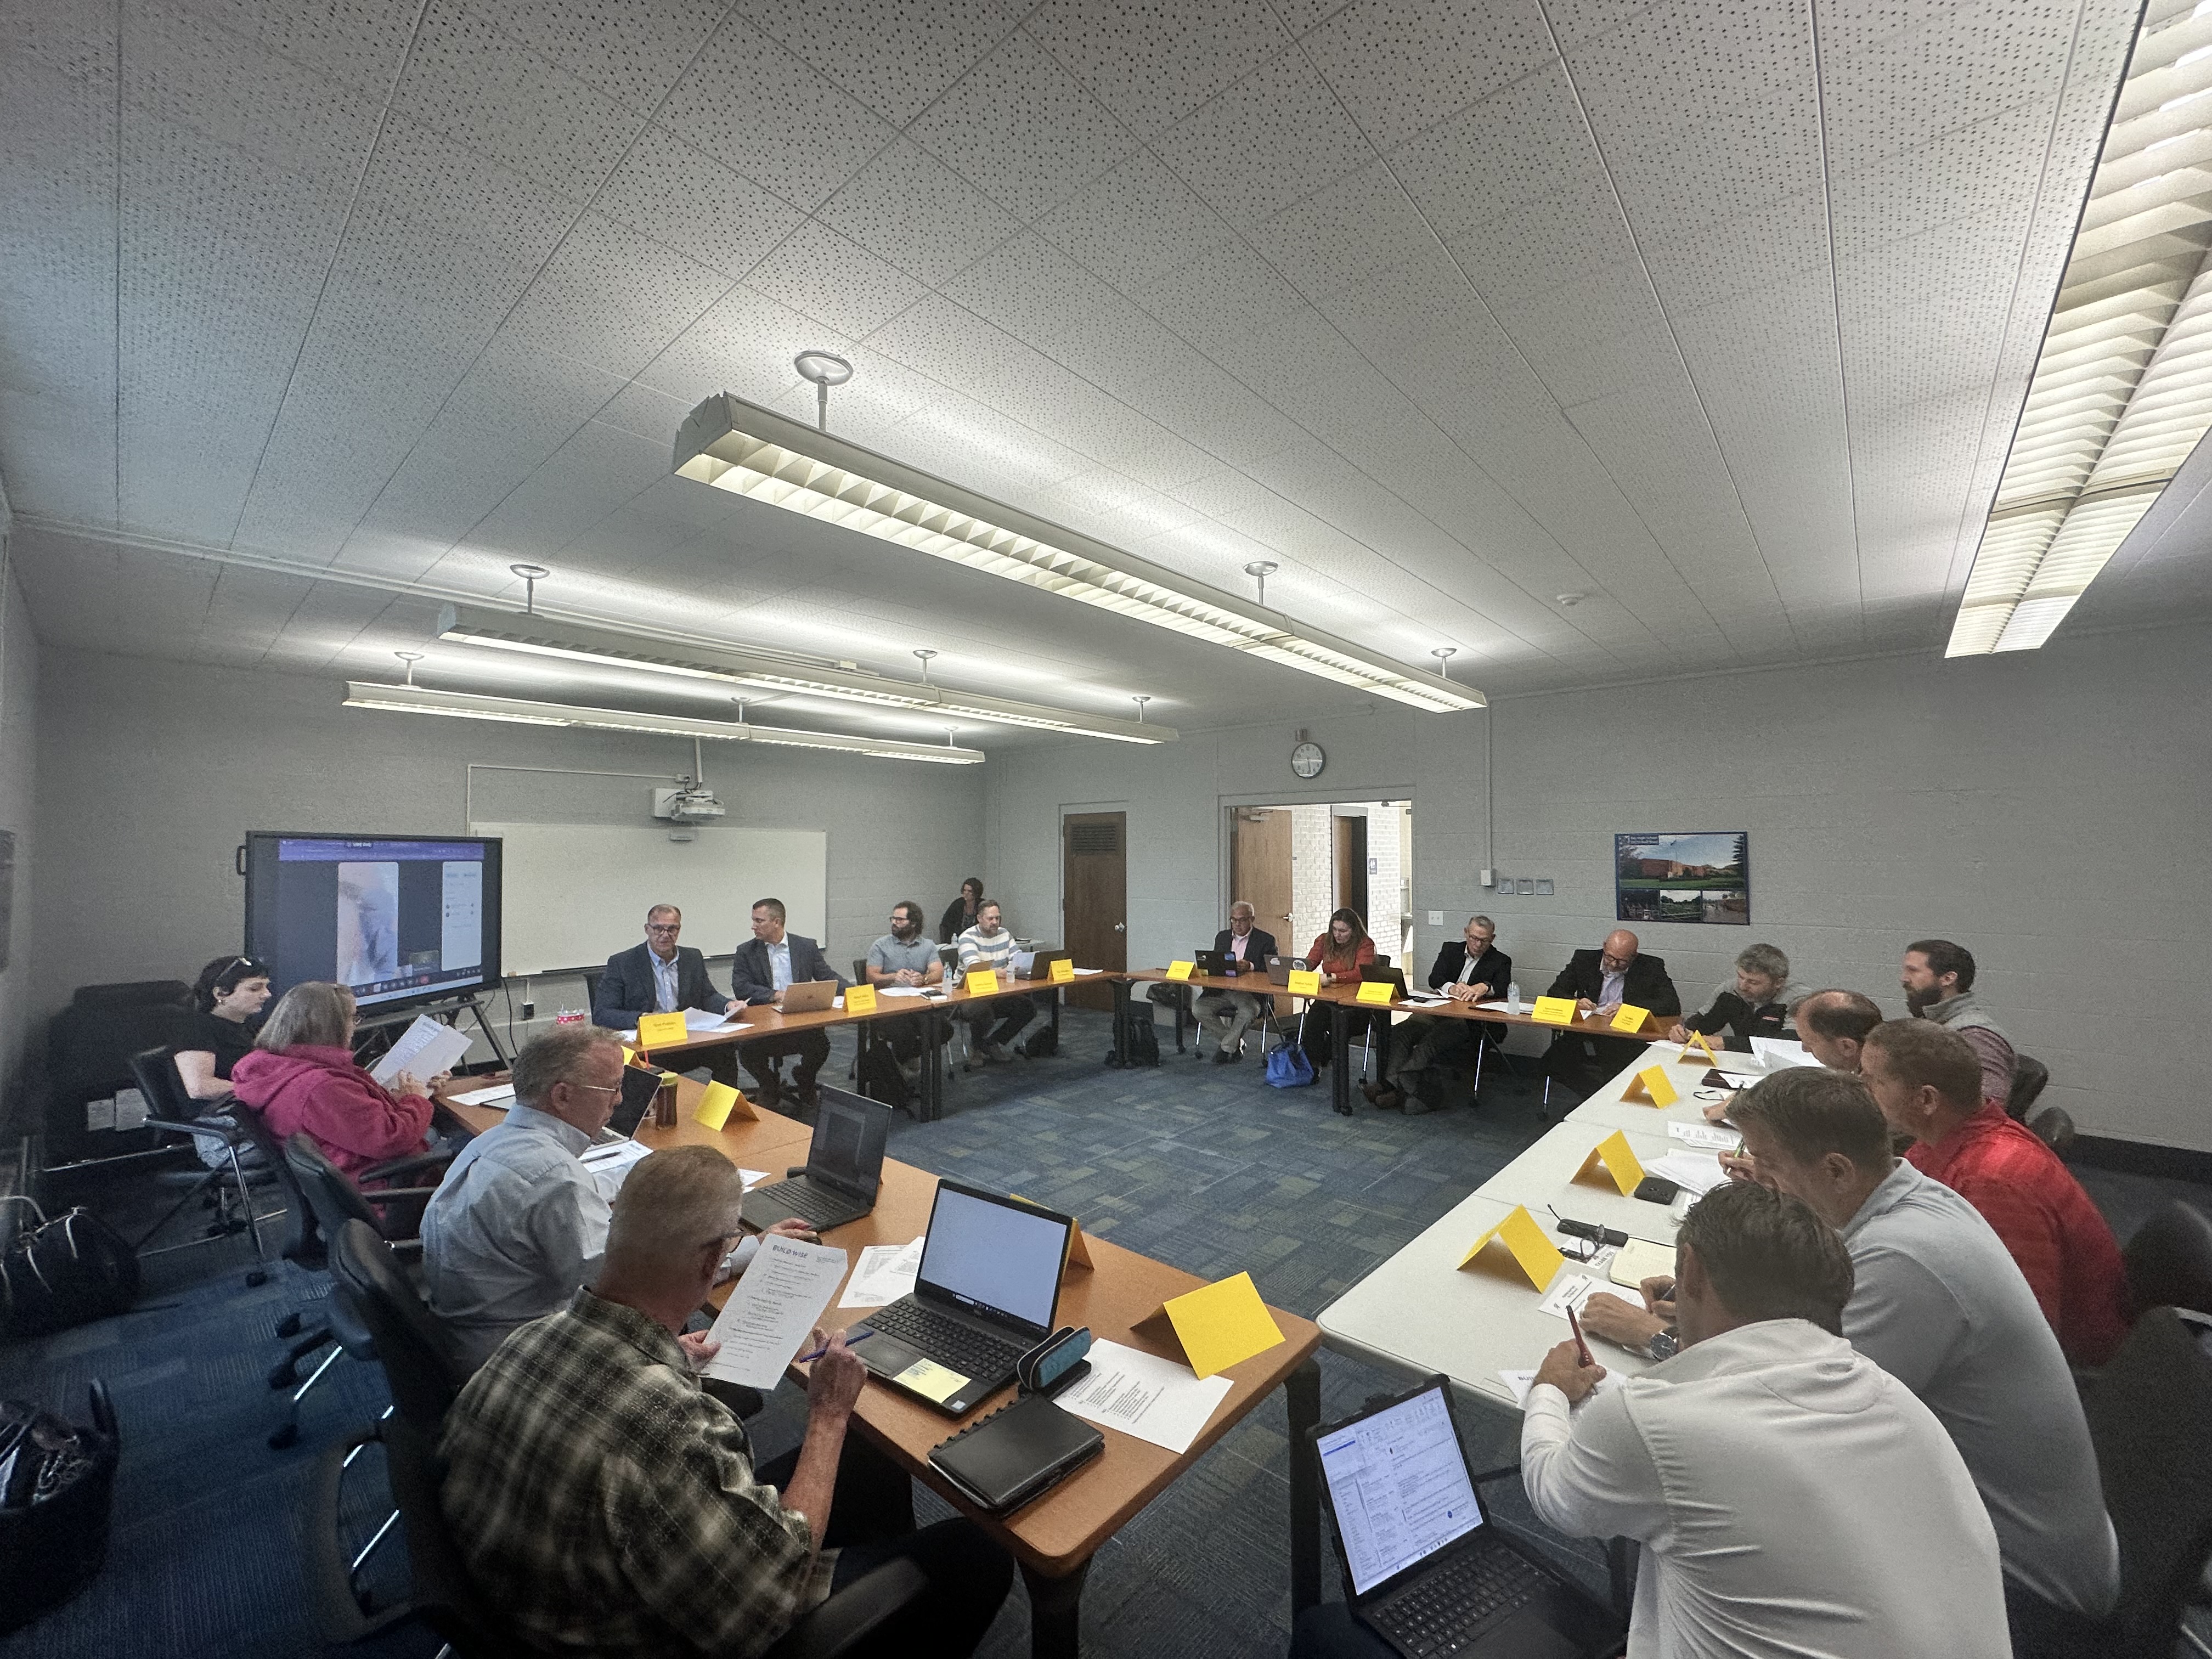
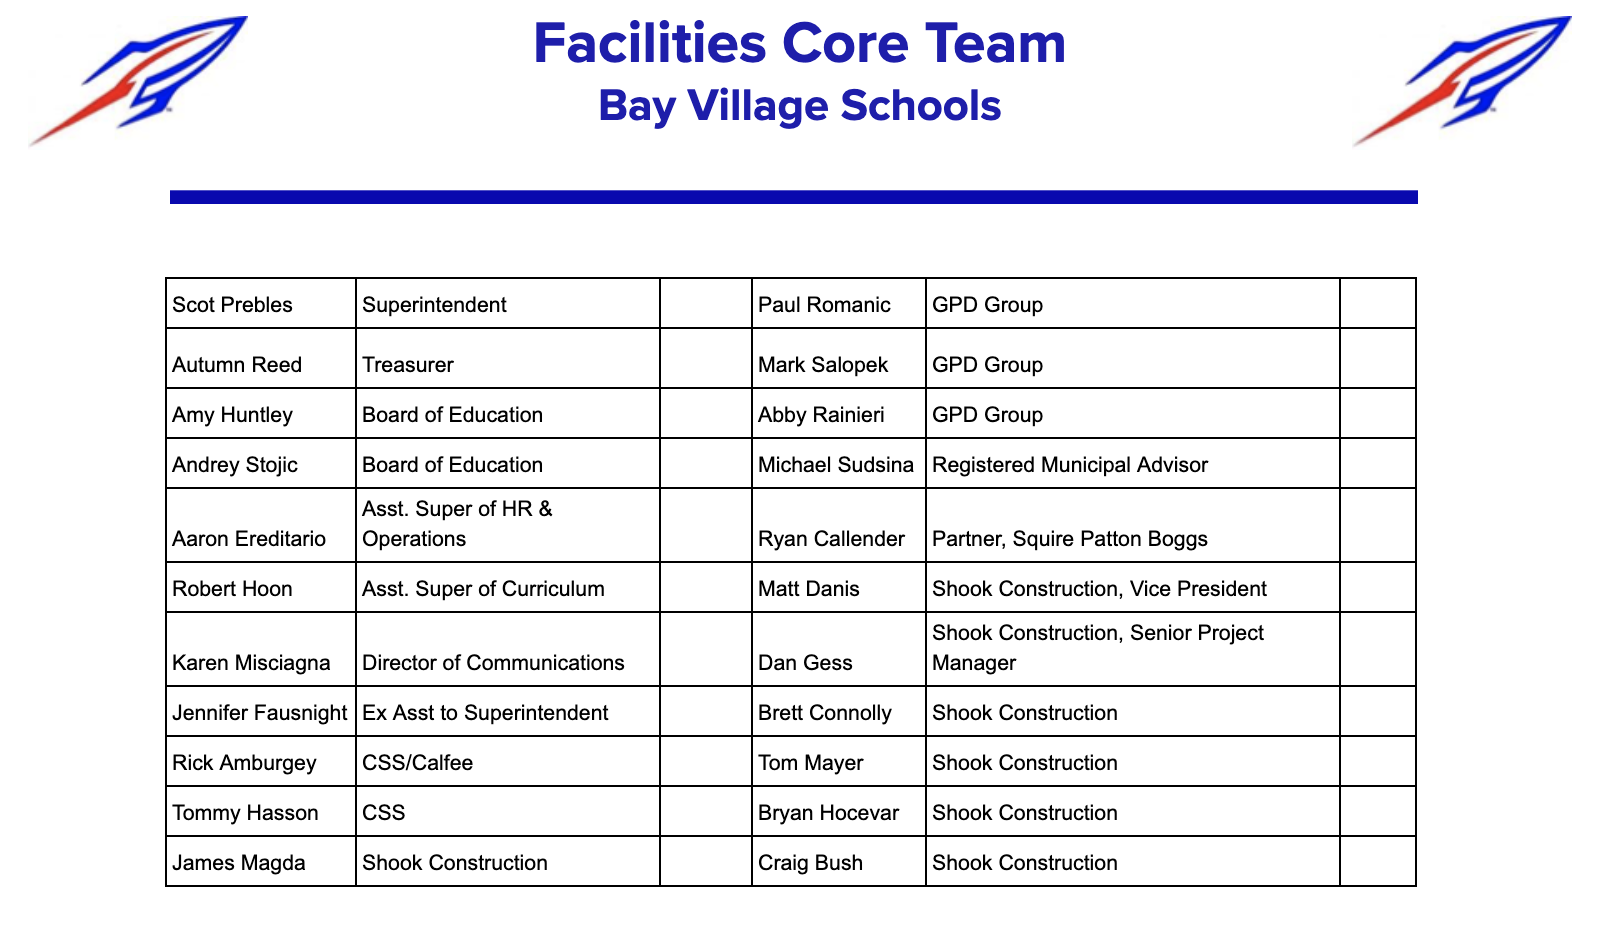
Facilities Core Team Inaugural Meeting August 25, 2025

Supt. Scot Prebles

Facilities Advisory Committee members present their recommendations at the November 18, 2024, State of the District Meeting.


A Facilities Advisory Committee Meeting