
Facilities for the Future Plan

The Timeline
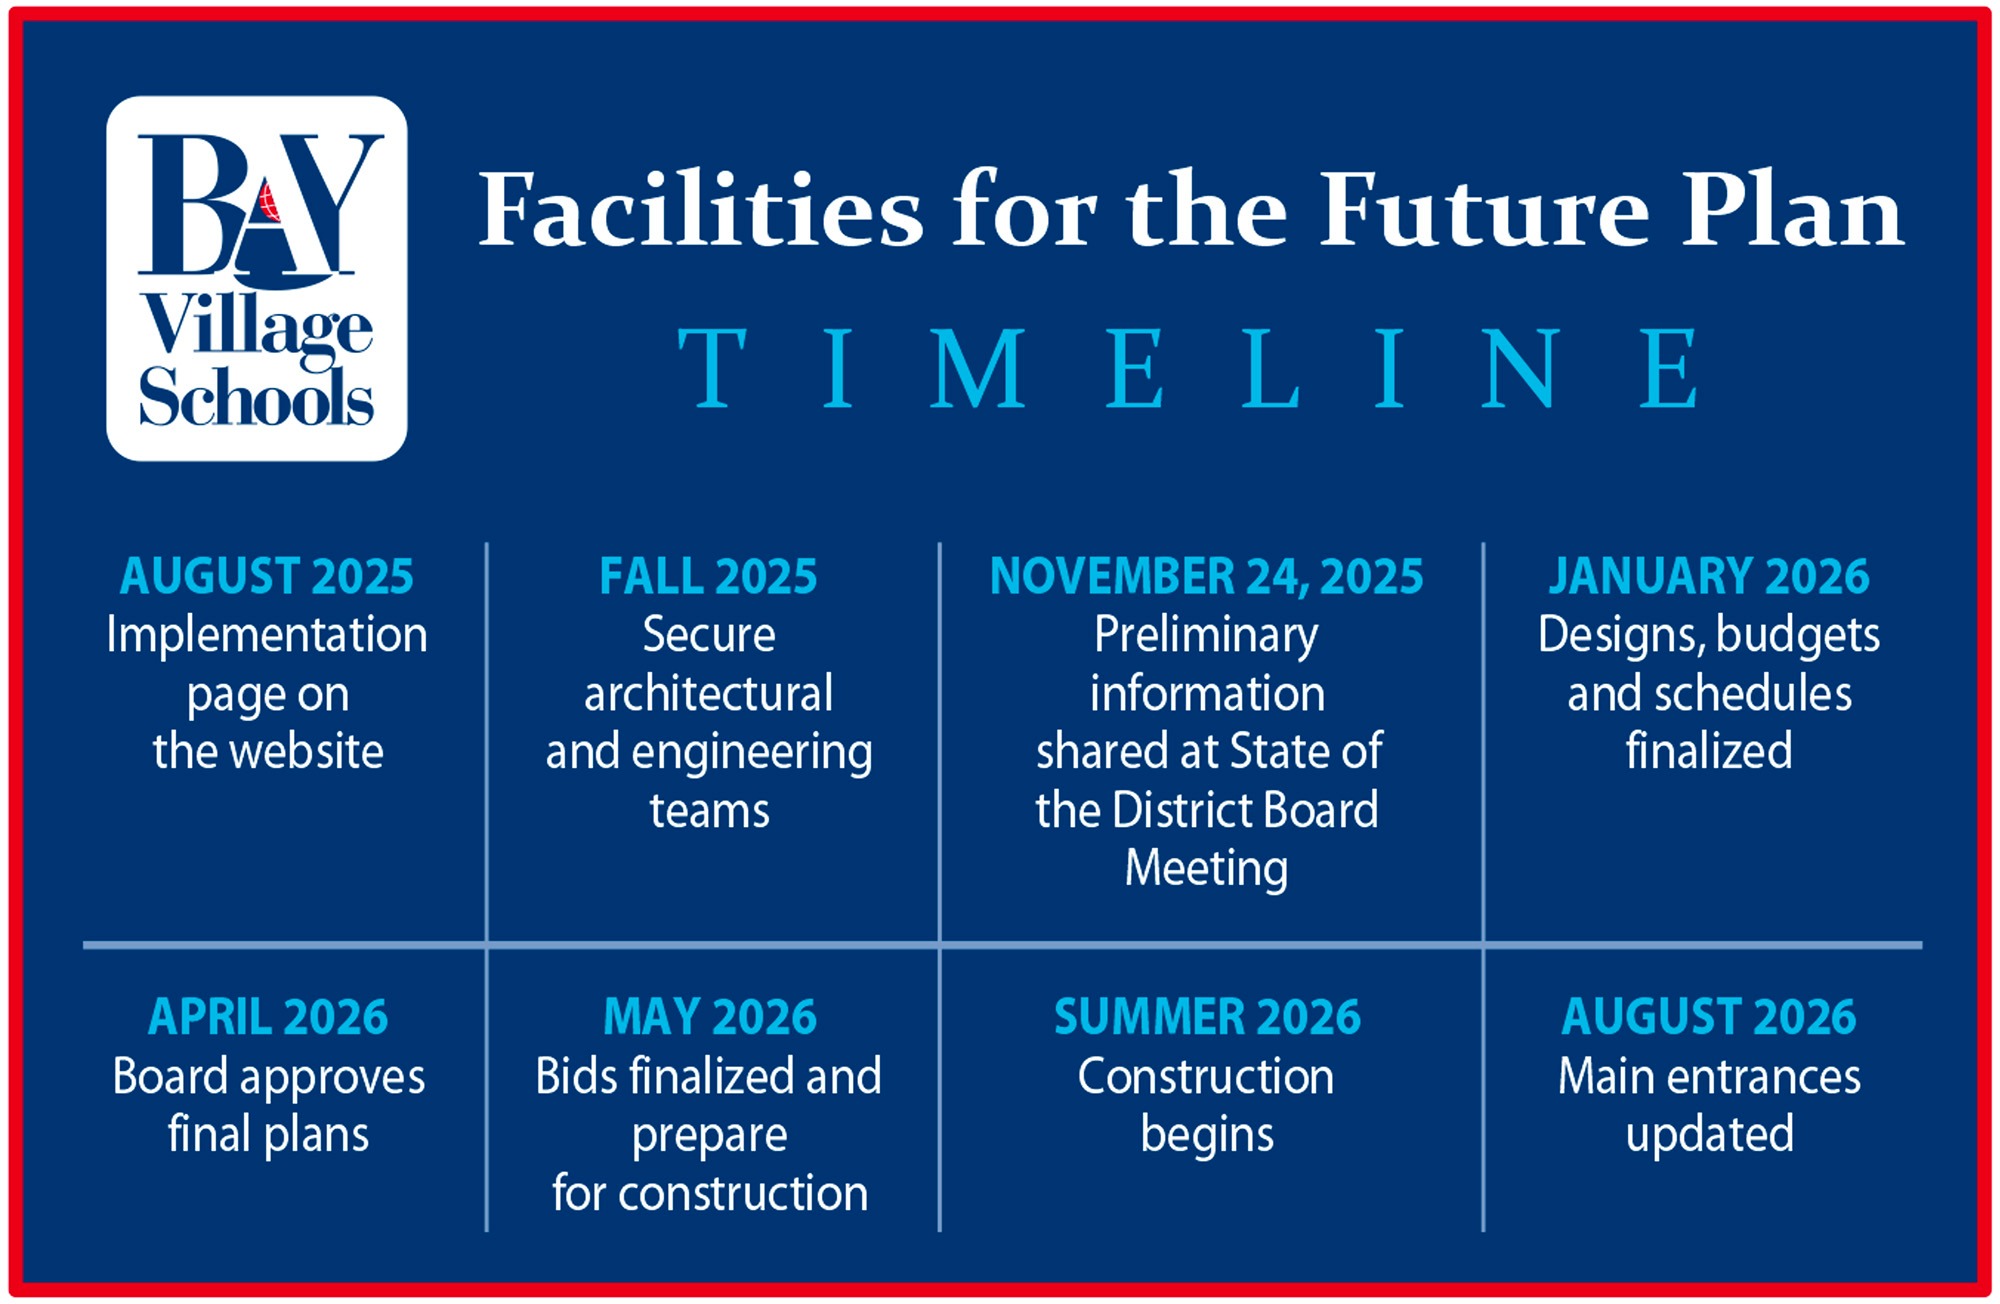
* All timelines are subject to change.
To see public notices related to this initiative, please click here.
Focus: Safety, Security and Extending the Lifespans of Facilities
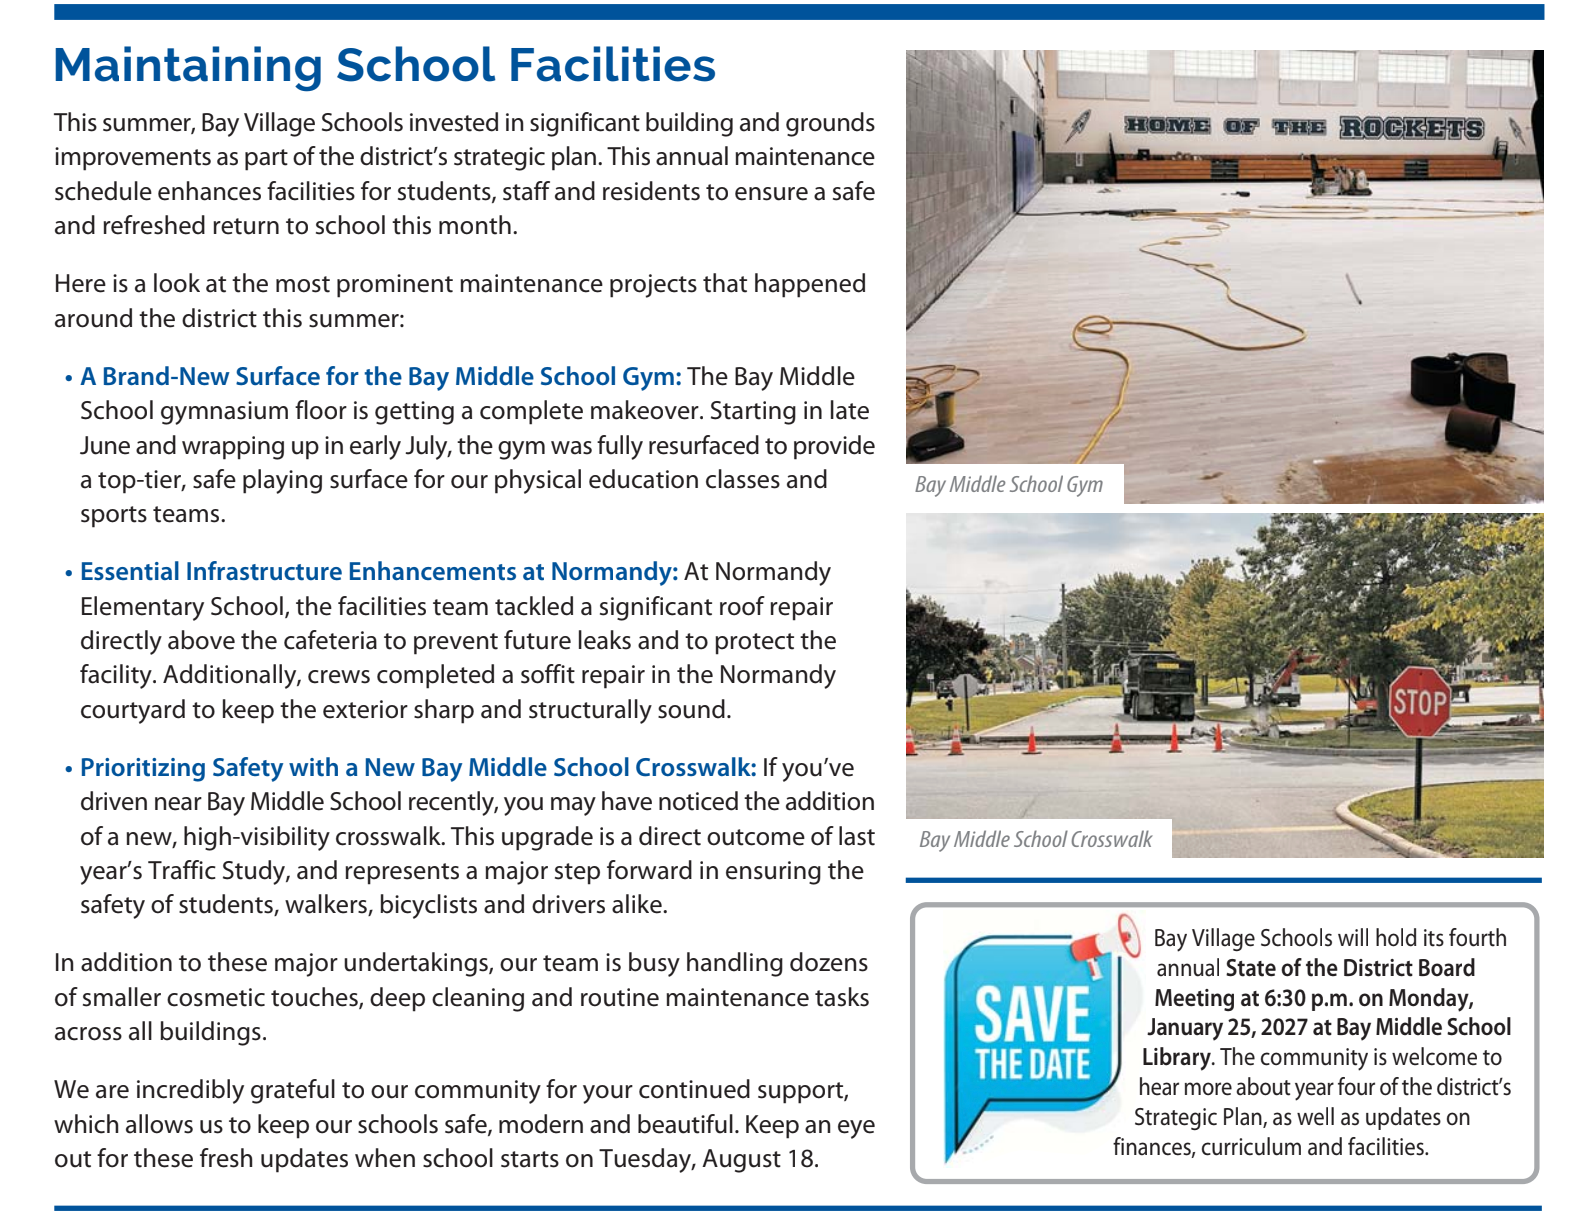
An excerpt from The Rocket Report newsletter, August 2026
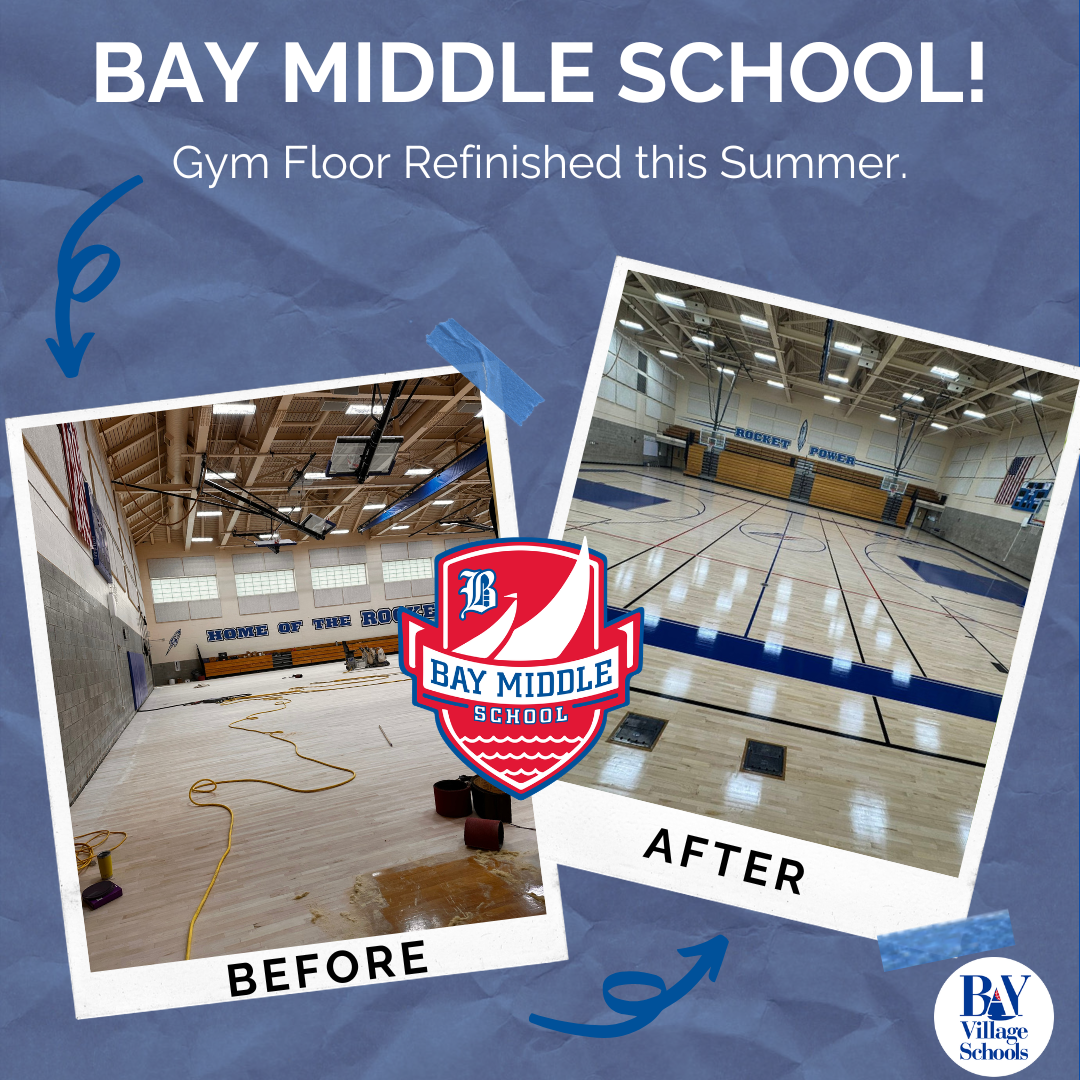
BMS Gym Floor Completely Refinished
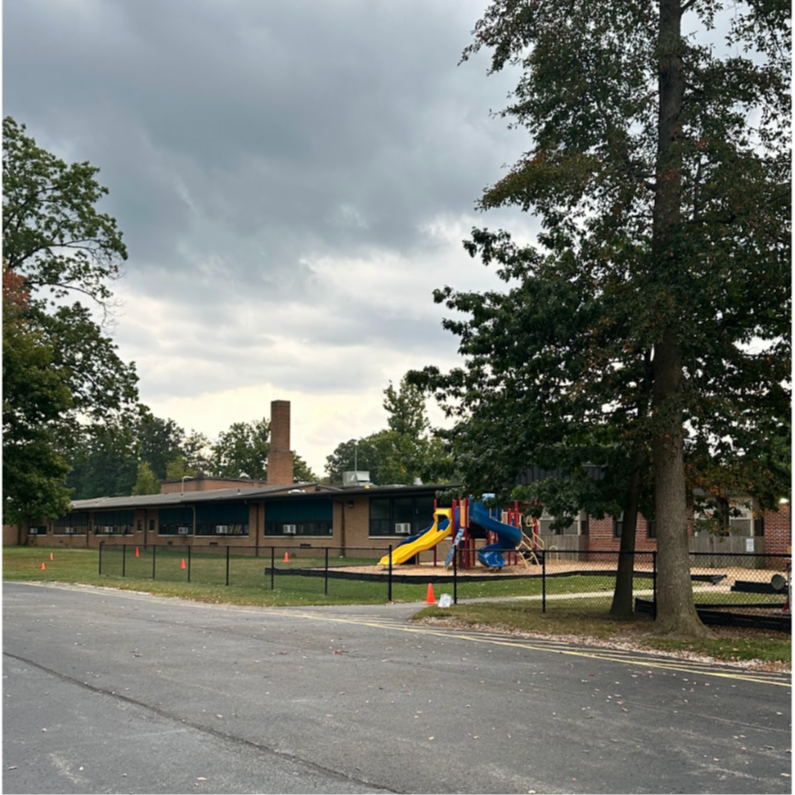
Fencing Added to Normandy Bus Loading Area
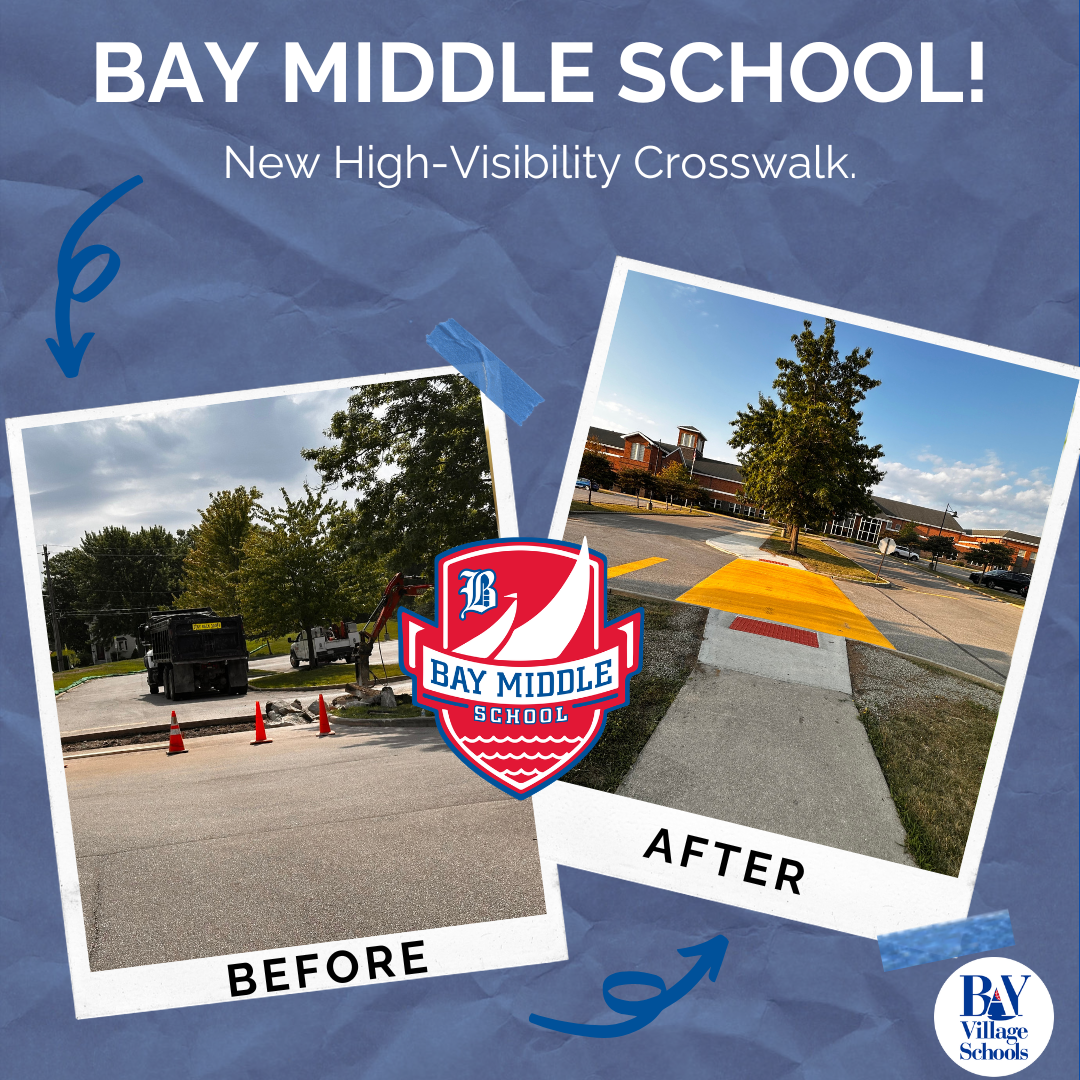
BMS High-Visibility Crosswalk Installed
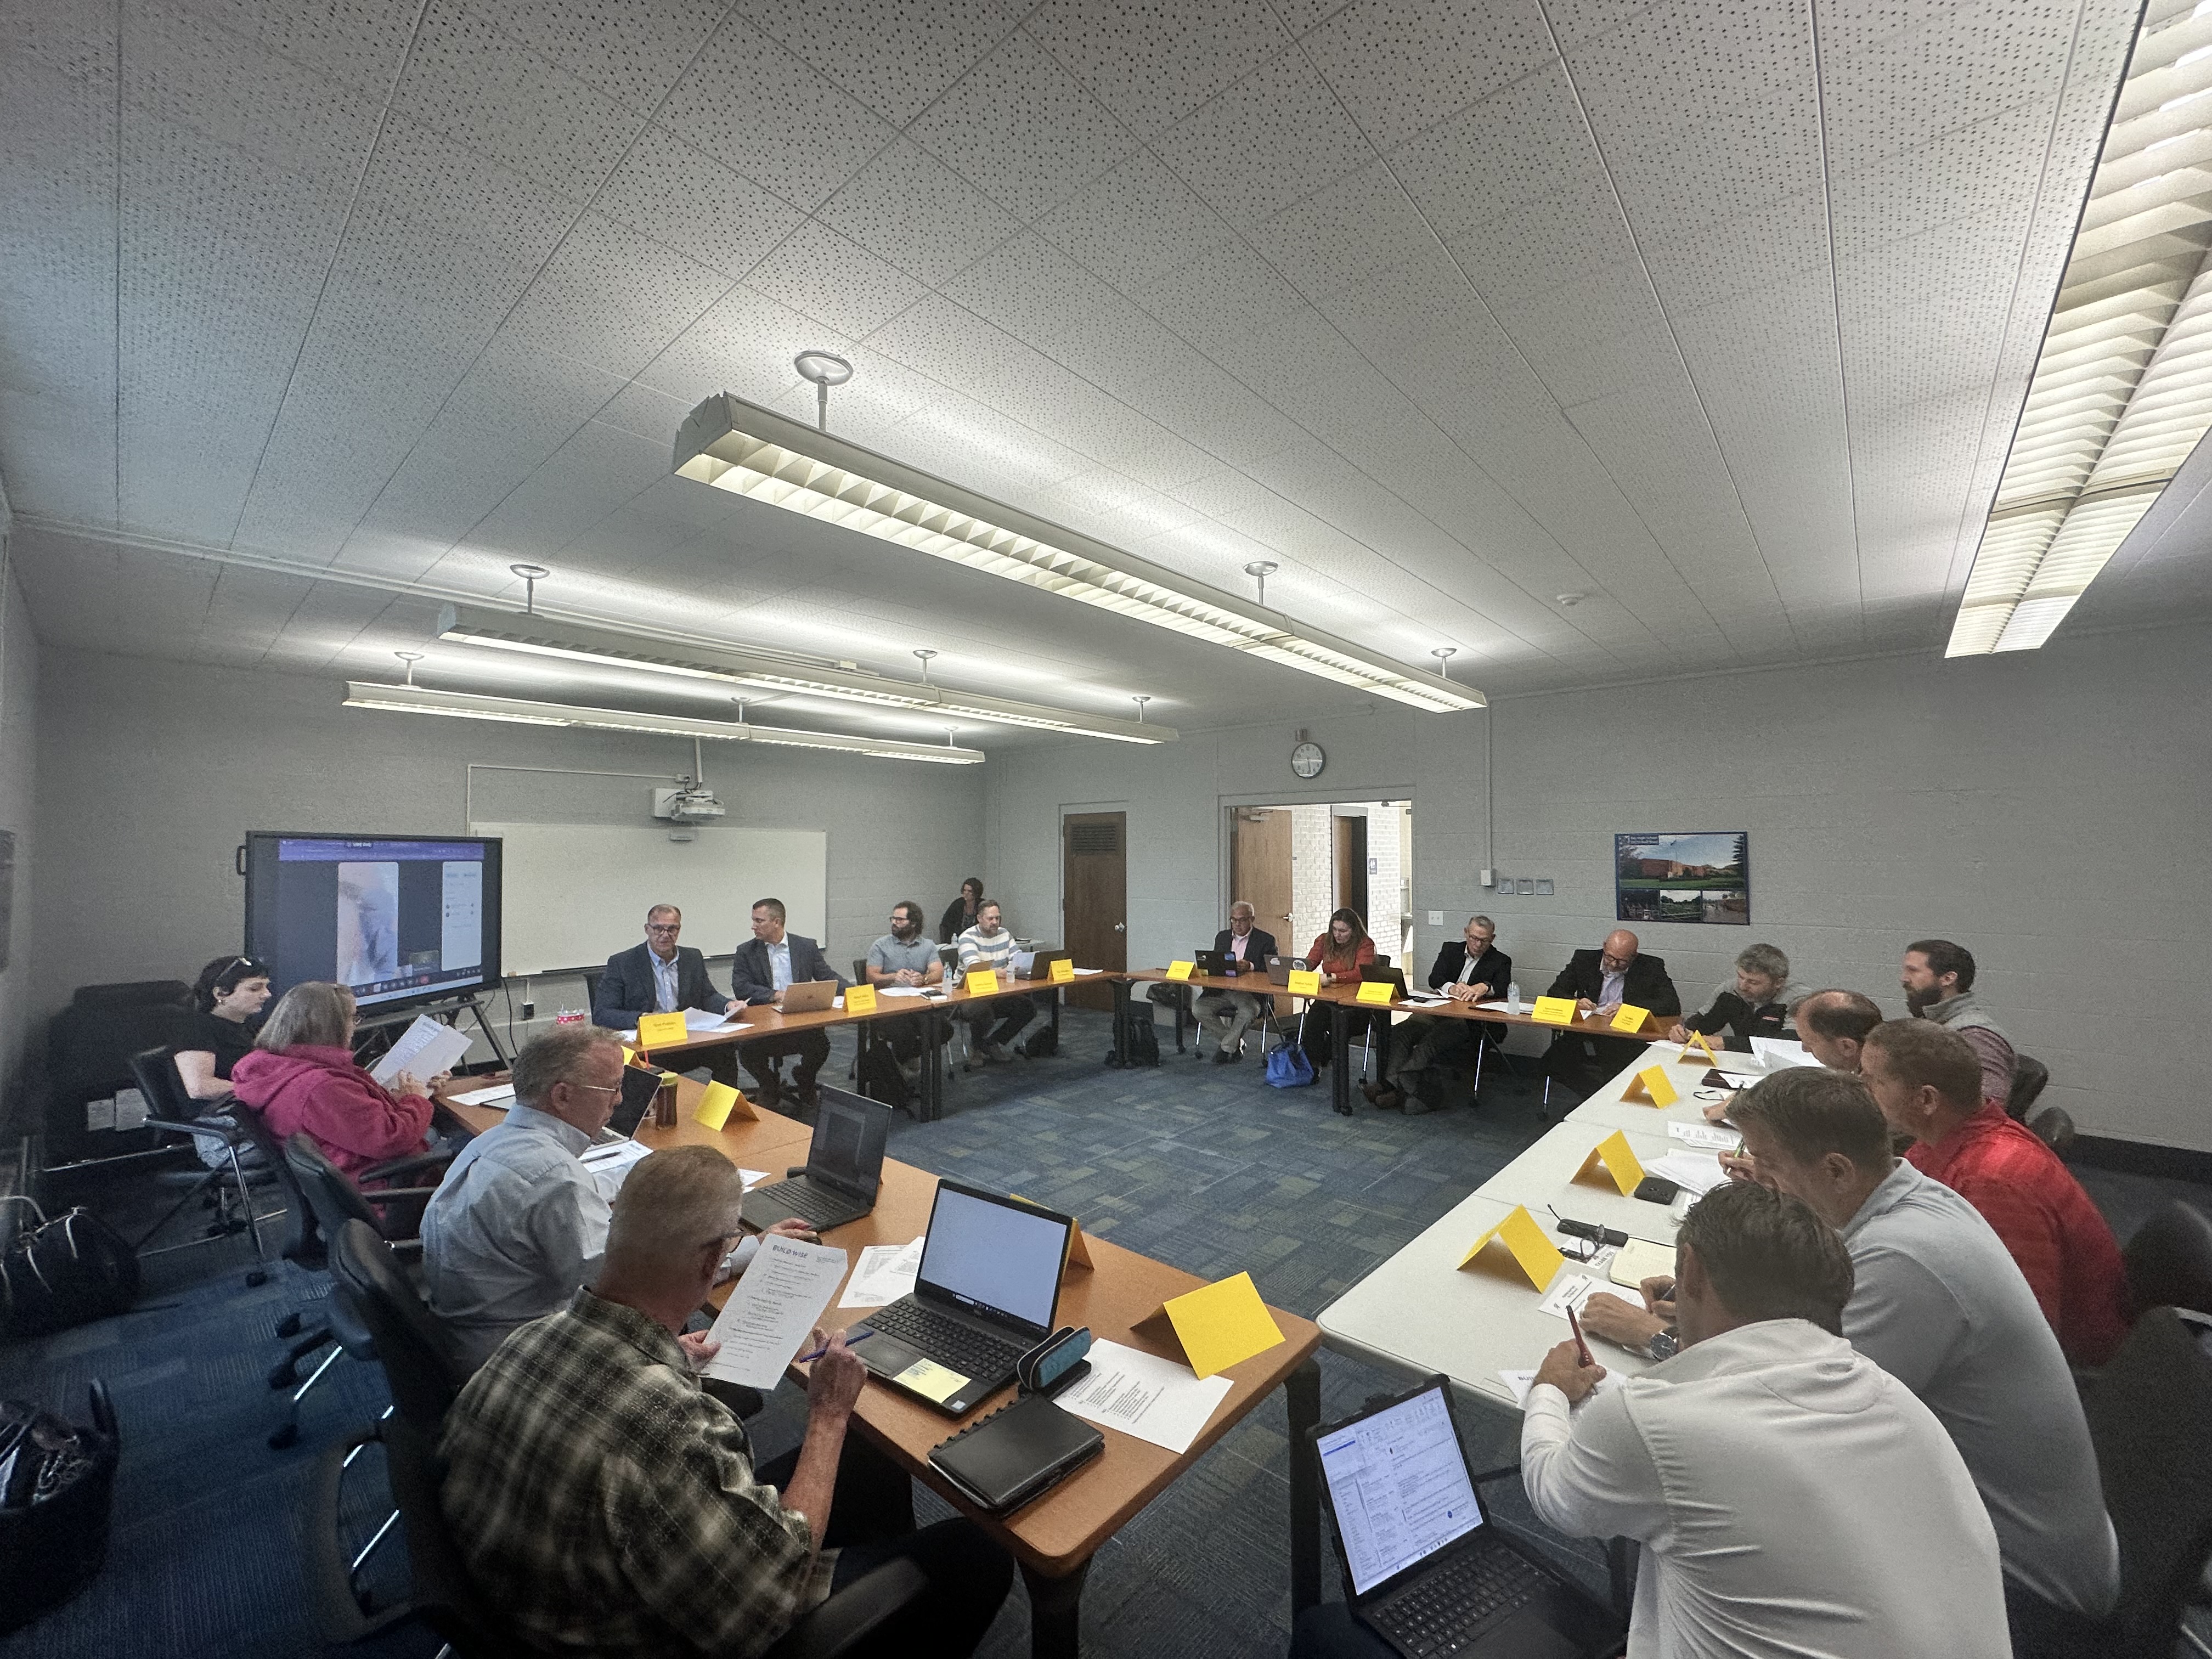
Facilities Core Team Inaugural Meeting August 25, 2025
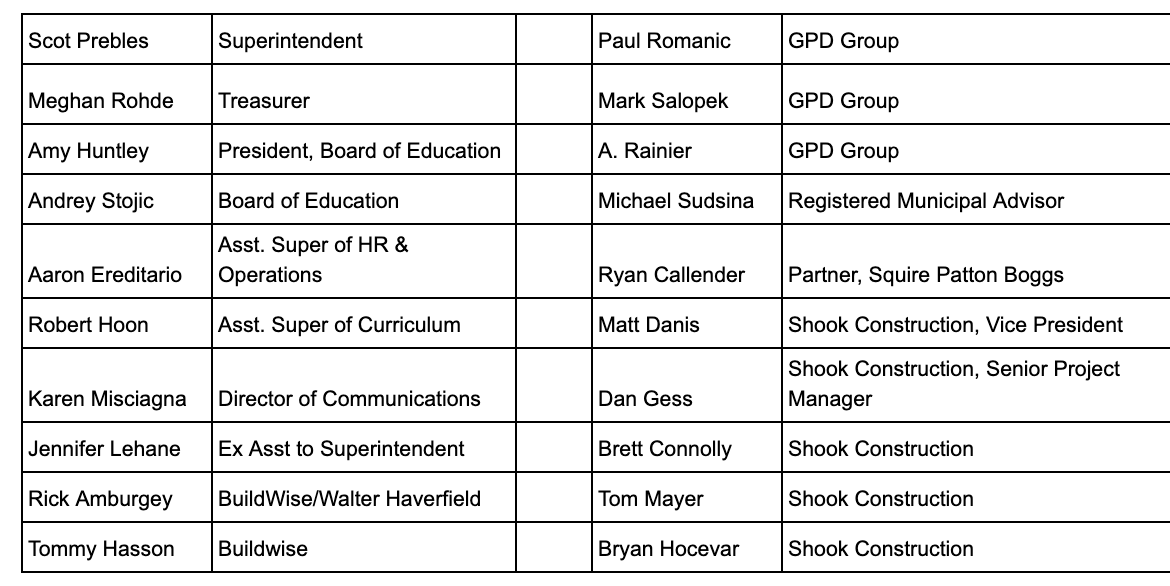
OVERVIEW: The Facilities Core Team announced the St. Barnabas lease has been approved, and committee members will meet at Bethesda on December 19, 2025. Design development on the high school additions is progressing, and the team reviewed the intent of the additional interior renovation scope at BHS. Administrative floor plans for BHS, Normandy and Westerly were refined for this meeting. Initial floor plan studies for Glenview have begun. Field visits are being done by engineers, using existing drawings. Next up: Revisions to Normandy and Westerly admin areas, design development continues for BHS, NES and WES, Glenview floor plan options, and asbestos and geotechnical surveying being done over winter break.

Supt. Scot Prebles

Facilities Advisory Committee members present their recommendations at the November 18, 2024, State of the District Meeting.

A Facilities Advisory Committee Meeting